SITE
Viale Forlanini 23, Milan | ItalyDATE
2021SURFACE
210 sqmCLIENT
BNP Paribas Real EstateSERVIZI FORNITI
Concept, Integrated design (preliminary, detailed and executive) for interior, Interior design, FF&E, Construction Management, H&SPARTNERS-IN-CHARGE
Antonio Gioli, Federica De LevaPROJECT TEAM
Alice Chiesa, Cristina Zambelli, Andrea AngonoaMEP
B.R.E. EngineeringHospitality, representation and sustainability
Sustainable design


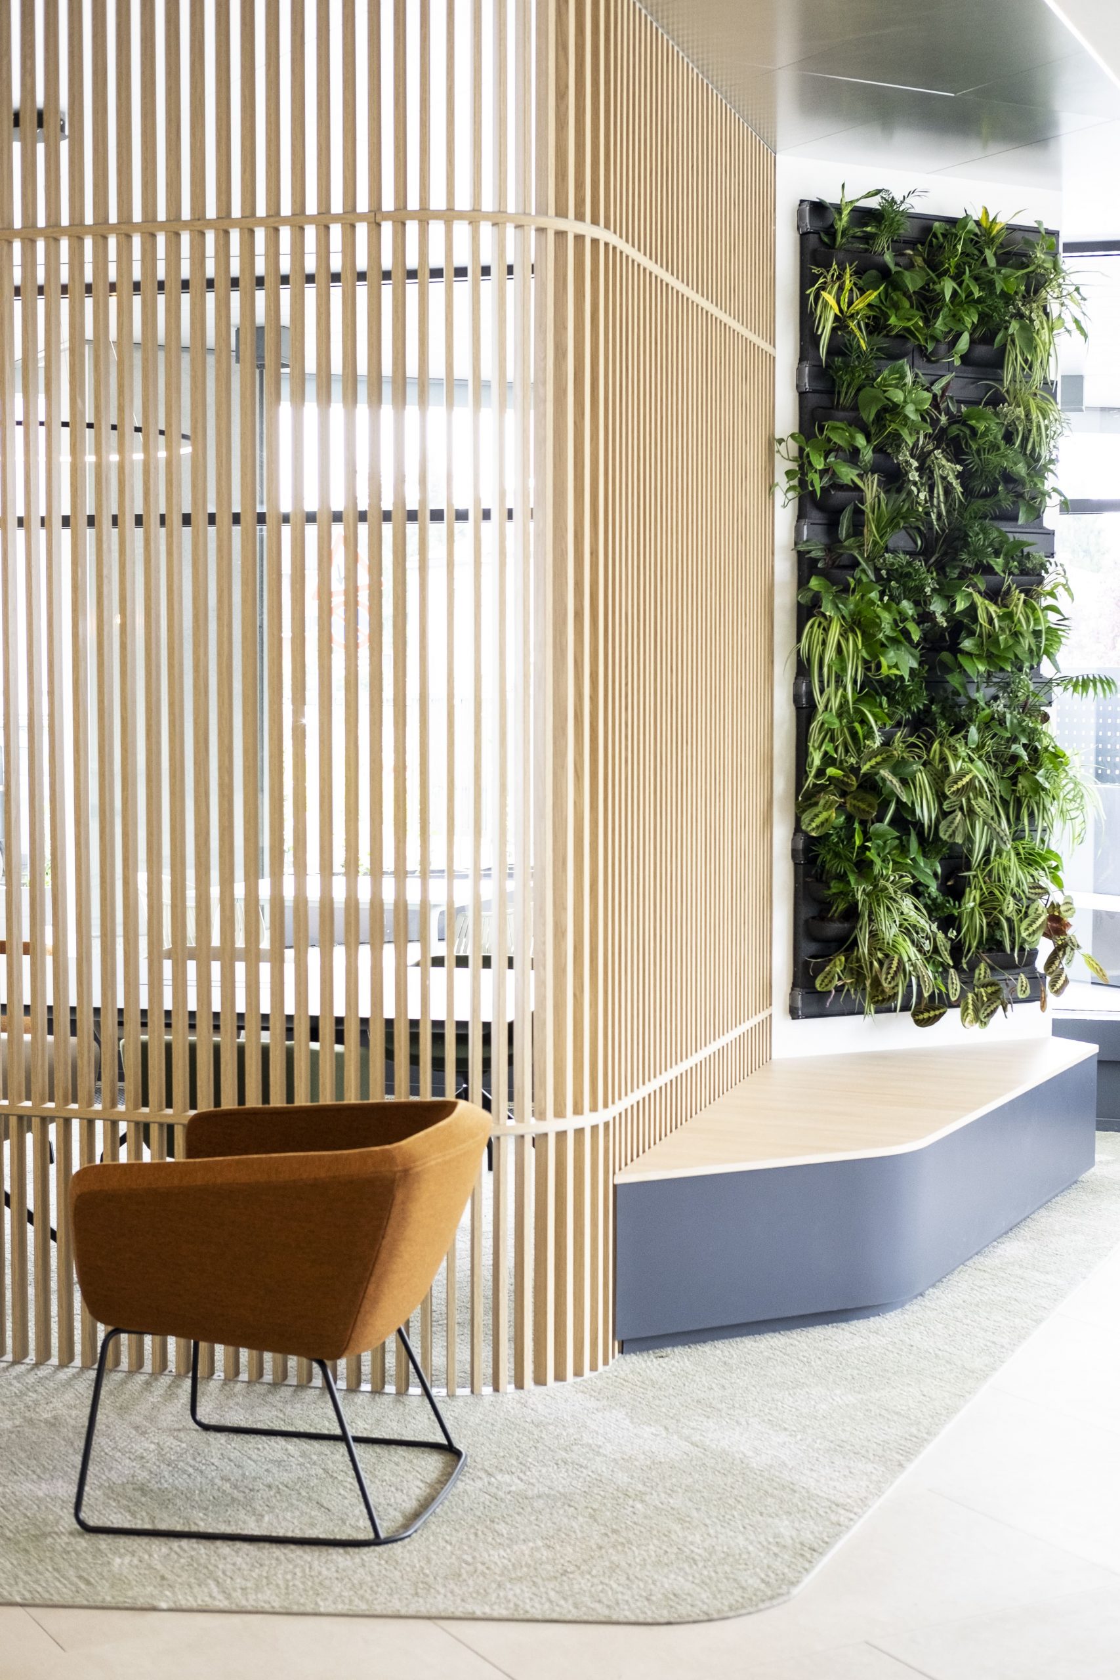



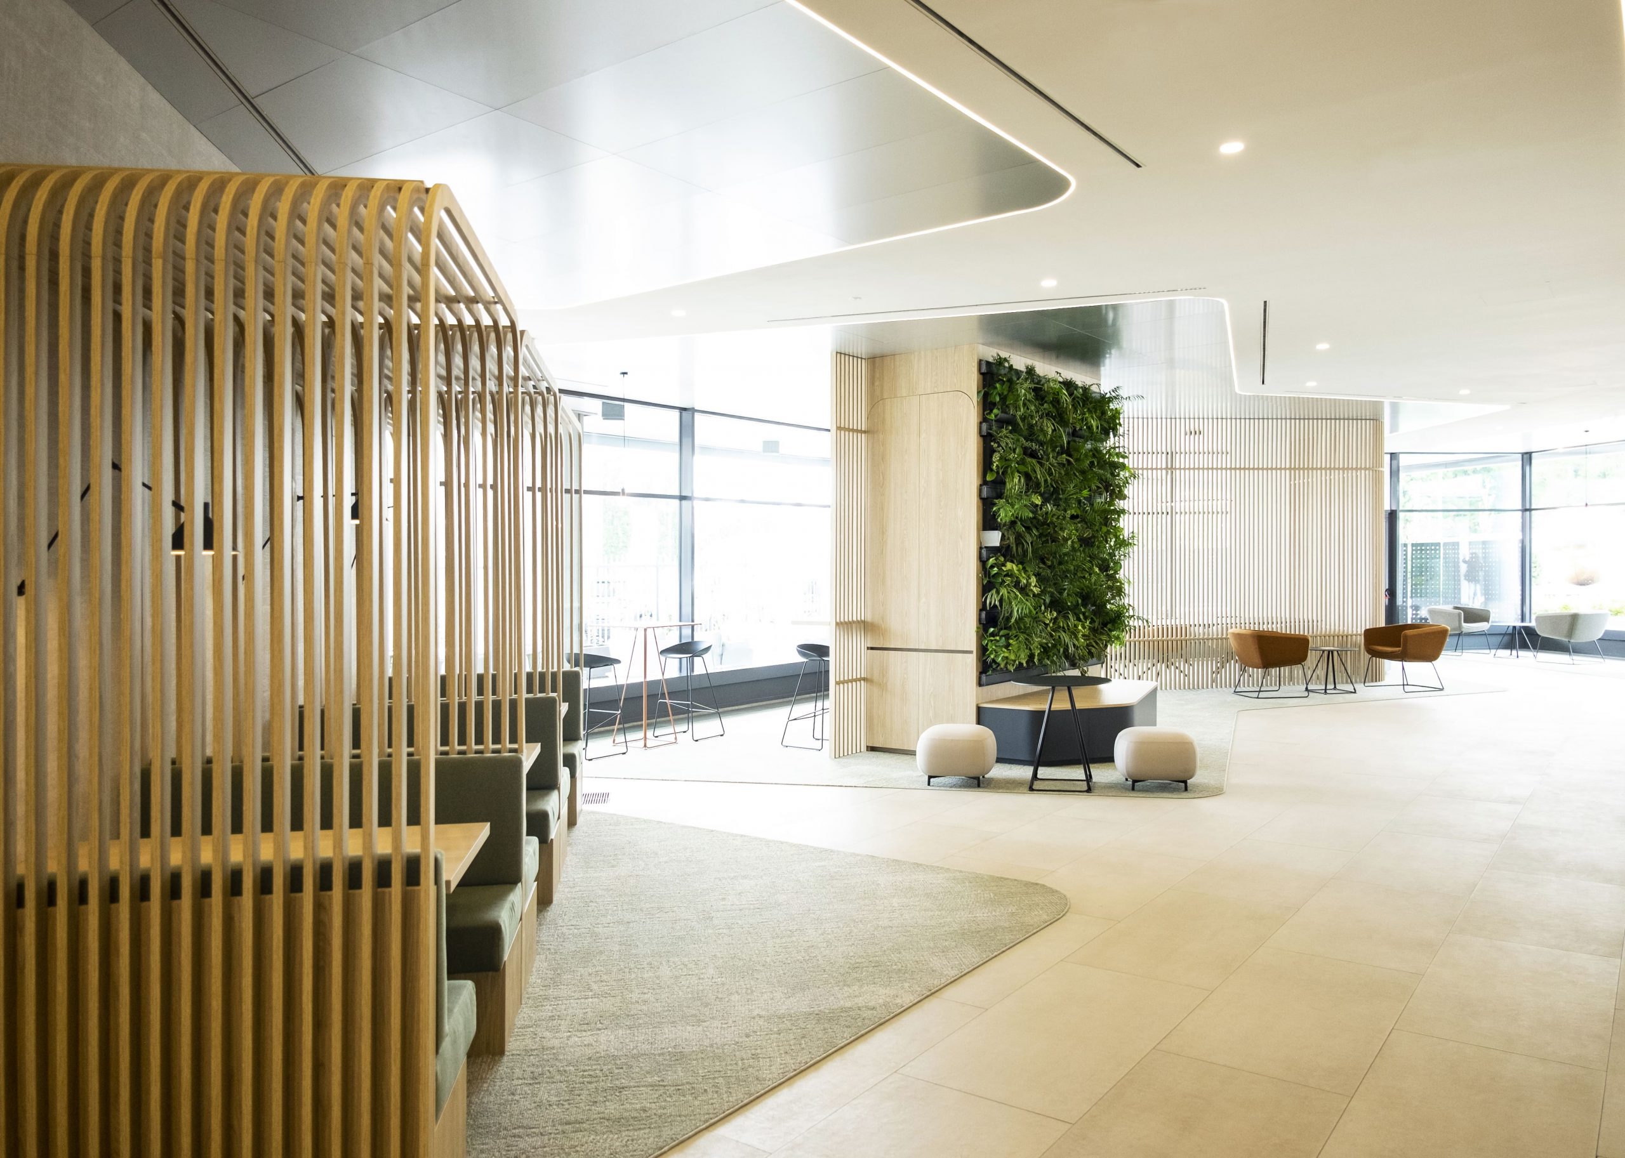
The materials proposed for the restyling of the hall promote a sustainable design approach and were chosen on the basis of their ability to fit into a disassembly, reuse or recycling cycle, in line with circular economy principles. They are low CO2 equivalent materials to limit environmental impact, biocomposites, recycled and recyclable.